Tallahassee Screening creates screened porch and room enclosures in Tallahassee, FL that add livable space and curb appeal.
Tallahassee Screening creates screened porch and room enclosures in Tallahassee, FL that add livable space and curb appeal. From simple porch screening to full screen rooms with doors and knee walls, we tailor each project to your home and lifestyle.
Tallahassee Screening provides professional screened porch installation throughout Tallahassee, FL, Florida and the surrounding area. Our licensed, insured crew delivers safe, clean, on-time work with a free estimate before anything begins. Call (850) 755-9909 or request your free quote.
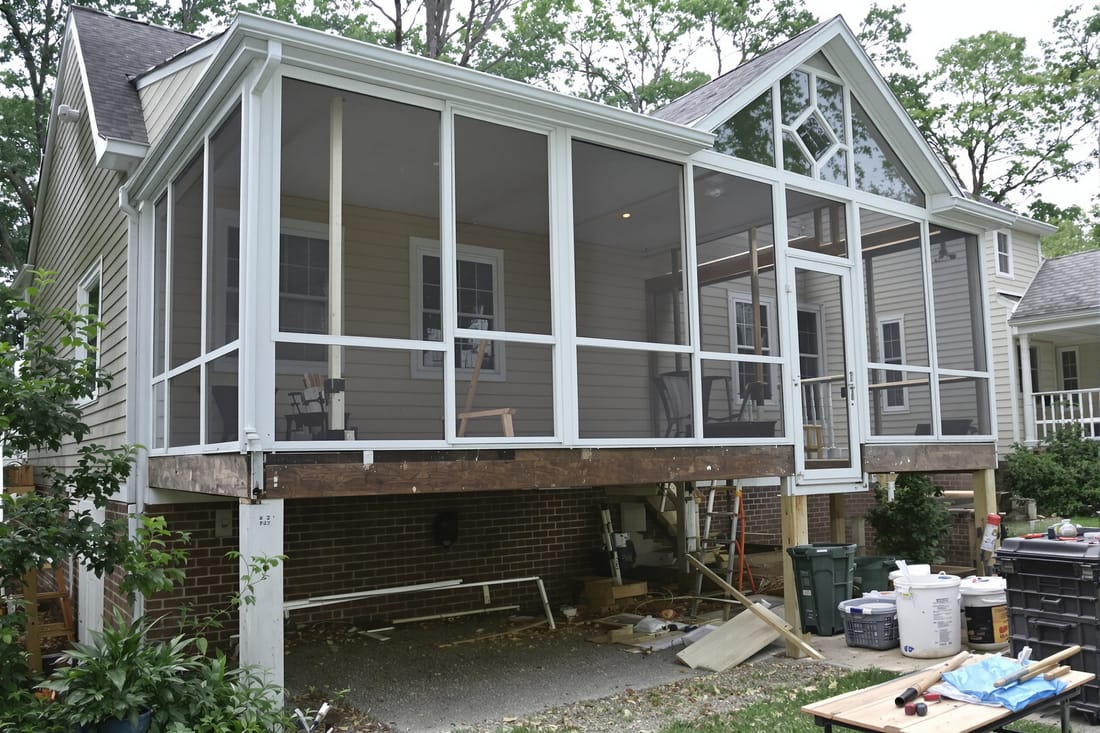
A screened porch or room enclosure is only useful if it fits how you actually live. At Tallahassee Screening, we start with a walk-through of your home and yard in person. We look at roof lines on houses that range from older bungalows near Midtown to newer builds on the east side, measure how the sun hits the space, and note wind direction, drainage, and existing patios or decks. This lets us recommend a screened porch layout that keeps out insects, sheds rain properly during summer storms, and ties in with your existing structure instead of looking tacked on.
We ask specific questions about how you plan to use the space. Daily coffee, pets, kids’ play area, outdoor TV, or a dining table all call for different layouts and electrical options. For many Tallahassee homes, we design around existing sliding doors or French doors leading to a slab patio. On homes with small rear stoops, we may design a new slab or deck at the same time as the enclosure so the finished floor height lines up cleanly with your interior flooring.
During planning we also check for local requirements that matter in Leon County and the City of Tallahassee, such as attachment methods to existing structures and screening standards. If your home is in a neighborhood with an HOA, we match color and style guidelines and provide drawings or material specs you can submit for approval. The goal is to avoid surprises later in the process and to make sure your screened porch installation is both practical and easy to maintain in our humid climate.
Every screened porch installation or room enclosure follows a clear process so you know what is happening at each step. After the initial consultation and measurements, we create a scaled drawing and a written scope of work. This includes the exact footprint, height, number and placement of doors, railing style if required, and any upgrades like kick plates or pet doors. Once approved, we order materials tailored to your project, which usually takes a short lead time depending on aluminum colors and specialty screen types.
On site, we start with the foundation. If you already have a concrete slab in good condition, we check for cracks, slope, and drainage. Hairline cracks are common on Tallahassee slabs, especially around older homes, and are not usually a problem. Significant settling or a slab that slopes back toward the house may need repair or replacement so you do not end up with standing water inside the enclosure. For new work, we pour a reinforced concrete slab or build a pressure-treated deck substructure, making sure runoff moves away from your house.
Next, we install the frame. Most projects in this area use powder-coated aluminum framing, which holds up better in our heat and humidity than bare steel. We anchor the frame to the slab or deck and to your existing home wall or fascia, adding proper flashing along roof attachments so wind-driven rain stays out. On older wood fascia boards, we often replace soft or rotted sections before connecting the new porch so that the attachment points are solid.
Once the structure is in place, we stretch and spline the screens into frame channels. We pull the screen evenly to avoid waves, then set the spline firmly so panels stay tight even after years of sun and storms. Doors are installed last, adjusted for a snug fit at the thresholds, and weatherstripping is added where needed. Before we wrap up, we test every latch, check for gaps large enough for insects or lizards, and confirm proper operation of any ceiling fans or outlets that your electrician installed during the build.
Screen selection matters more than many homeowners expect, especially in North Florida where we deal with mosquitoes, no-see-ums, pollen, and oak leaves. Standard fiberglass screen is the most budget-friendly option for many screened porch installations, but we also install tighter-weave screen specifically designed to keep out tiny insects that are common around wooded lots and near water. This smaller mesh does reduce airflow slightly, so we only recommend it where needed, such as around Killearn ponds or properties that back up to wooded greenbelts.
For homes with pets or active kids, we suggest stronger screen materials rated for higher impact and claw resistance. These cost more up front but often save money by reducing repairs. We can combine different screens in one enclosure, for example pet-resistant panels in the lower sections with standard mesh higher up where damage is less likely. In areas where privacy is a concern, such as side yards that sit close to neighbors, we can use darker screen or specific privacy mesh that reduces visibility into the porch while still allowing airflow.
Structure options are equally important. Most customers in Tallahassee prefer an aluminum frame with a factory finish in white or bronze, since these two colors coordinate best with local brick, stucco, and siding. On some older homes near the universities that have unique trim colors, we may custom match a frame finish to avoid a mismatched look. For roof systems, we can build under your existing roof overhang, extend the roofline with matching shingles, or use insulated aluminum roof panels that cut down on radiant heat and rain noise. The right choice depends on the existing roof height, gutter layout, and whether you want to add recessed lights or fans in the future.
We also design room enclosures that start as simple screened spaces but are framed to handle future upgrades like vinyl windows or glass. This approach lets you start with a basic screened porch today, then convert it into a three-season room later without tearing the whole structure apart.
Total cost for a screened porch installation or room enclosure in Tallahassee depends on more than just square footage. The first major factor is the foundation. Building on an existing, level concrete slab with minimal repair needs is the most cost-effective route. If we need to pour a new slab, adjust drainage, or build a raised deck to align with a high back door, concrete, framing lumber, and labor will add to the project total.
The roof type is the next big driver. Enclosing an area that is already covered under your home’s main roof is generally less expensive than building a new attached roof structure. When we add a new roof, we account for roofing material to match your home, soffit, fascia, and flashing details, as well as any required tie-ins to existing gutters. Insulated roof panels cost more up front but can reduce heat buildup and make the porch more usable in peak summer.
Screen material and frame upgrades also influence price. Standard fiberglass screens and basic white aluminum frames are on the lower end of the cost range. Pet-resistant or no-see-um screens, bronze or custom-color frames, taller walls, and multiple doors add material and labor. Electrical provisions, such as running power for ceiling fans, lights, or outlets, must be performed by a licensed electrician and quoted separately, but we coordinate layout so everything is integrated correctly.
Access and complexity matter as well. Homes with tight side yards, steep backyards, or significant landscaping sometimes require additional labor for staging and clean-up. Older homes on crawlspaces may need extra work at the attachment points or new steps from the interior threshold to the porch floor. At Tallahassee Screening we spell out these details in your written estimate so you know exactly what is included, what is optional, and where you have flexibility to adjust scope to meet your budget.
Many Tallahassee homes were not originally designed with a screened porch in mind, which means we encounter repeating issues that need to be addressed properly if you want a long-lasting enclosure. One of the most common is rotted or undersized exterior trim where a new porch would attach. Before we connect any new framing, we probe fascia boards and siding around the planned connection points. If there is soft wood or water damage, we replace it and install proper flashing so the new structure is anchored to solid material and future water intrusion is prevented.
Another frequent issue is water movement across patios and slabs. Because of our heavy summer rains, patios often settle or were originally poured flat, which can allow water to push toward the house. If we simply cover and screen that area, you could end up with a wet, musty enclosure. We correct grade, add drainage solutions, or replace sections of slab so water flows out and away instead. In some cases, we recommend slightly raising the porch floor and adding a threshold detail that blocks wind-driven rain from entering.
We also pay attention to insect and critter routes that are specific to this region. Frogs, lizards, and small rodents can squeeze through surprisingly small gaps. We use appropriate base channels, sealant, and in some cases, aluminum kick plates along the bottom perimeter to block access points. For homes near wooded ravines or retention ponds, we may recommend a fine lower screen band or a solid knee wall to reduce debris and improve durability.
Finally, we design with heat management in mind. Western exposures in neighborhoods like Southwood or Ox Bottom can be uncomfortable if the porch is not set up correctly. We may recommend an insulated roof, darker screen on the sun side, and fan placement that actually moves air across seating areas instead of just spinning overhead. These adjustments are based on actual sun paths and wind conditions, not guesswork.
When you contact Tallahassee Screening about a screened porch or room enclosure, we schedule an on-site visit at a specific time, not a broad all-day window. During that visit we measure, discuss your goals and budget, look at potential problem areas like drainage or wood rot, and take photos to reference during design. Within a reasonable timeframe you receive a written proposal that outlines materials, layout, and key assumptions, such as whether existing slabs are adequate or if any additional repairs are anticipated.
Once you approve the proposal, we lock in materials and schedule an installation date. Before we start work, we confirm utility locations and discuss where vehicles and materials will be staged so we respect your property and your neighbors. During the build, our crew lead is on site and available to answer questions about progress, timing, and any unexpected conditions that may appear when old materials are removed. If we uncover hidden issues, such as concealed rot or significant slab problems, we stop and review options with you before proceeding.
At the end of the project, we walk through the enclosure with you and check door operation, screen tension, and overall fit and finish. We explain basic maintenance, such as how to clean screens without stretching them and how to spot early signs of wear that are worth addressing before they become repairs. We also talk about simple steps to keep the space cleaner in our pollen season, like rinsing screen panels and nearby roof areas.
Tallahassee Screening focuses specifically on screened porch installation and related enclosure work in this region, which means our recommendations are based on what holds up in Tallahassee’s climate and housing stock. If you are planning a new screened space or want to convert an exposed patio into a room you can actually use, we provide direct, practical advice instead of upselling features you do not need.
Professional screened porch and room enclosures, done right the first time, quality materials, honest pricing, and results that last.Tallahassee Screening